Technical Standards 2024

Energy Audit
Requirements

A professional energy evaluation is the mandatory baseline for accessing federal and provincial tax credits. This technical guide outlines the specific protocols, equipment standards, and auditor qualifications required to validate your home's performance improvements for the Montreal Eco-Tax Credits program.

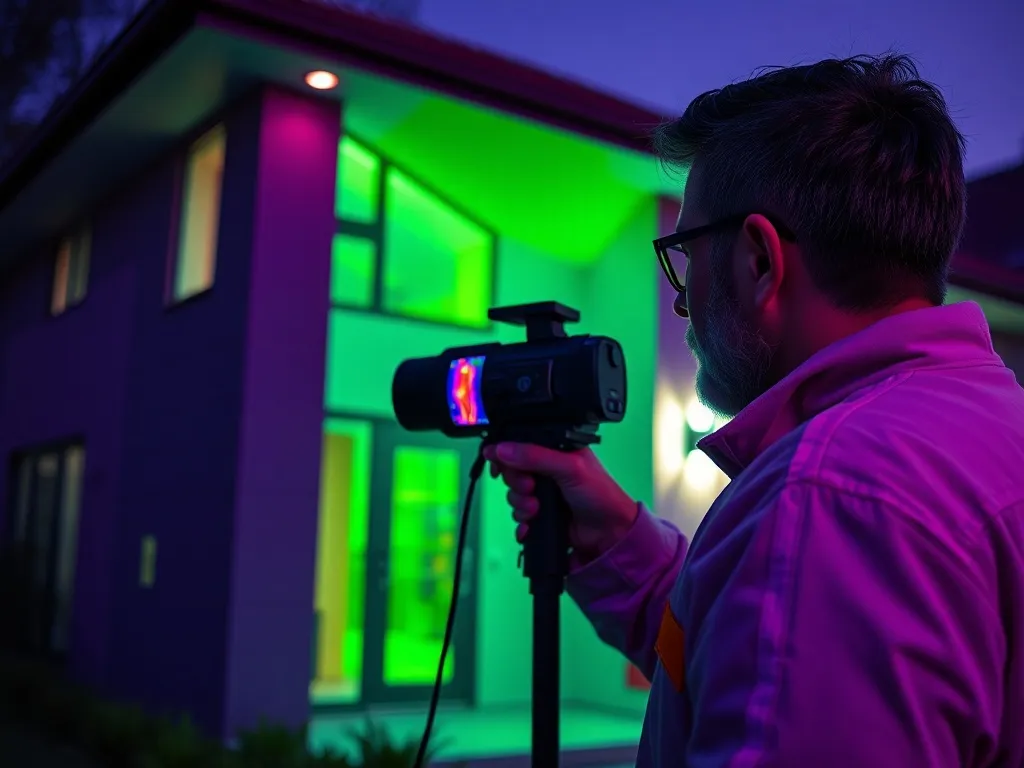
Professional energy auditor using a thermal imaging camera o

Auditor Certification Standards

To qualify for subsidies such as the Heat Pump Subsidy, the evaluation must be performed by a NRCan-registered energy advisor. Verification of credentials ensures that the data collected adheres to the EnerGuide Rating System (ERS) v15 protocol.

01. NRCan Registration

The advisor must possess a valid registration number from Natural Resources Canada. This ensures they have passed the Foundation Level and Energy Advisor exams, covering building science and modeling software accuracy.

02. Service Organization Affiliation

Every certified auditor must work under a licensed Service Organization (SO). The SO is responsible for the quality assurance of the data submitted to the government portals for rebate processing.

03. HOT2000 Proficiency

Auditors are required to use HOT2000 modeling software to generate the EnerGuide label. This simulation predicts annual energy consumption based on local weather data and building envelope specifications.

04. Equipment Calibration

All diagnostic tools, including blower door fans and digital manometers, must have up-to-date calibration certificates. Inaccurate pressure readings can disqualify an entire audit report during the audit-of-audits process.

Pre-Retrofit Assessment Protocol

The pre-retrofit assessment is the most critical phase of the ecological improvement cycle. It provides the baseline energy intensity (GJ/year) against which all future improvements are measured. Without this initial snapshot, homeowners are ineligible for the Thermal Insulation Grants or window replacement credits. The process typically takes between 2.5 to 4 hours depending on the complexity of the building envelope and the accessibility of mechanical systems.

Phase 1: Building Envelope Inventory

The auditor begins by measuring the total heated floor area and volume of the house. This includes a detailed inspection of the attic insulation levels (R-value), wall composition, and foundation type. Every window and door is cataloged by its frame material, glazing type, and orientation. This data is essential for calculating the heat loss per square meter.

"A 15% error in envelope measurements can lead to a 30% discrepancy in predicted energy savings, potentially reducing the final tax credit payout by thousands of dollars."

Phase 2: Mechanical Systems Review

Following the envelope check, the auditor examines the HVAC (Heating, Ventilation, and Air Conditioning) systems. This involves recording the AFUE (Annual Fuel Utilization Efficiency) of furnaces or the HSPF/SEER ratings of heat pumps. Domestic hot water tanks, HRV/ERV units, and even secondary heating sources like wood stoves are documented to build a complete energy profile.

Key Data Points Collected

  • vector-1 Foundation perimeter and height
  • Attic insulation depth and type
  • Window U-factor and SHGC
  • glyph-nav Air leakage rate (ACH @ 50Pa)
  • icon-e Heating system efficiency ratings
  • Ventilation capacity (CFM)

The Blower Door Test:
Quantifying Air Leakage

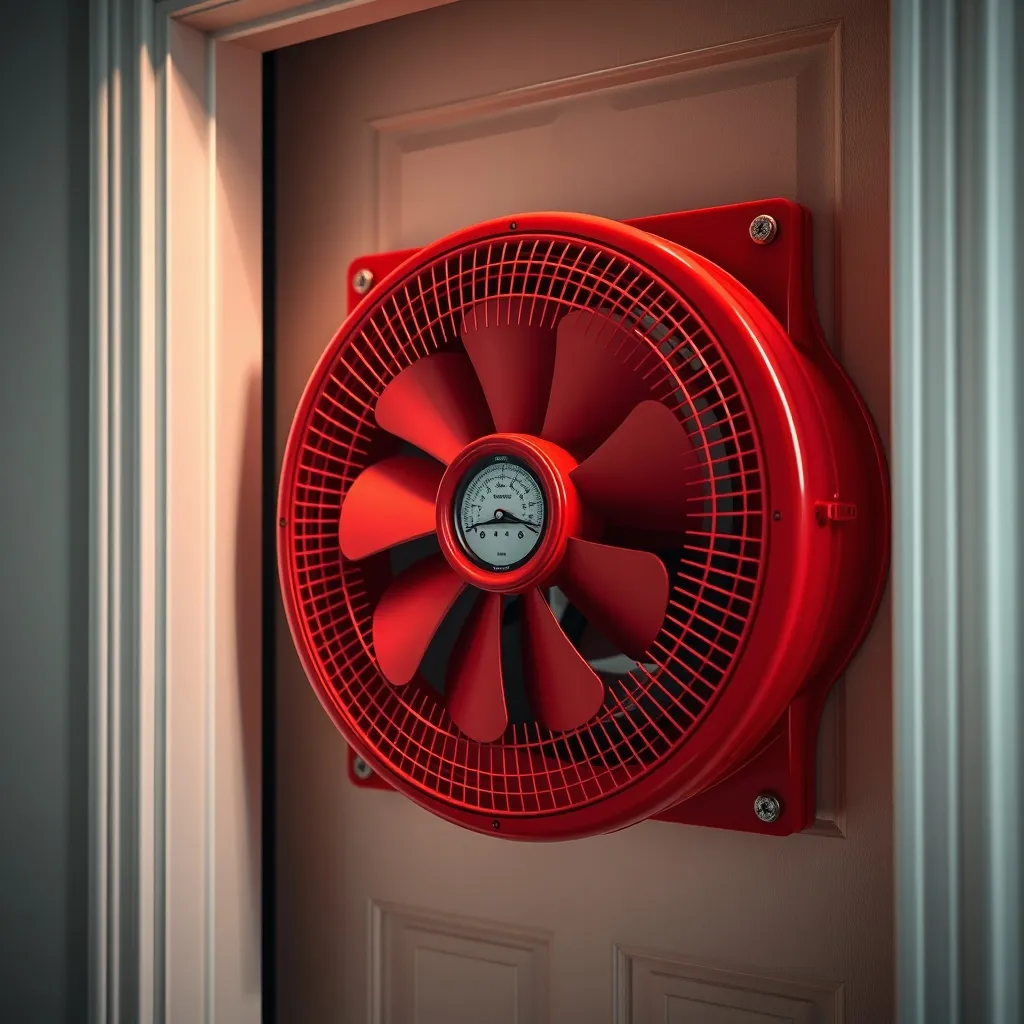
The blower door test is the industry-standard method for measuring the airtightness of a building. It involves installing a powerful fan into the frame of an exterior door, which pulls air out of the house to create a pressure difference of 50 pascals between the interior and exterior. This simulates a 32 km/h wind blowing against all sides of the house simultaneously.

During the test, the auditor uses a digital manometer to measure the airflow required to maintain that pressure. The result is expressed in Air Changes per Hour (ACH). For context, an older un-renovated home might have an ACH of 8.0 or higher, while a modern R-2000 home targets 1.5 ACH or less. Reducing this number is the fastest way to qualify for Energy Efficient Window Credits.

30% Avg. Heat Loss via Leaks
50 Pa Standard Test Pressure
Close up of a red blower door test fan installed in a doorwa

Audit Comparison Matrix

Requirement Standard Audit Eco-Credit Audit
Blower Door Test Optional Mandatory
HOT2000 Modeling Basic Full v15 Protocol
Post-Retrofit Validation Not Required Mandatory for Payout
Documentation Summary Report Full Renovation Upgrade Report (RUR)

Ready to Book Your Assessment?

Secure your eligibility for thousands in rebates. Our partners provide certified NRCan advisors for the Montreal and Greater Area regions.